
2026 Street of Dreams · Oregon City, Oregon
14986 Jennetten Way
A 3-bedroom, 3-bathroom modern showplace with light-filled open living, fine materials, and a covered hillside patio, listed at $949,900.
- Bedrooms
- 3
- Bathrooms
- 3
- Square feet
- 2,542
- Listed at
- $949.9K
The Residence
Modern lines, warm light, no detail spared.
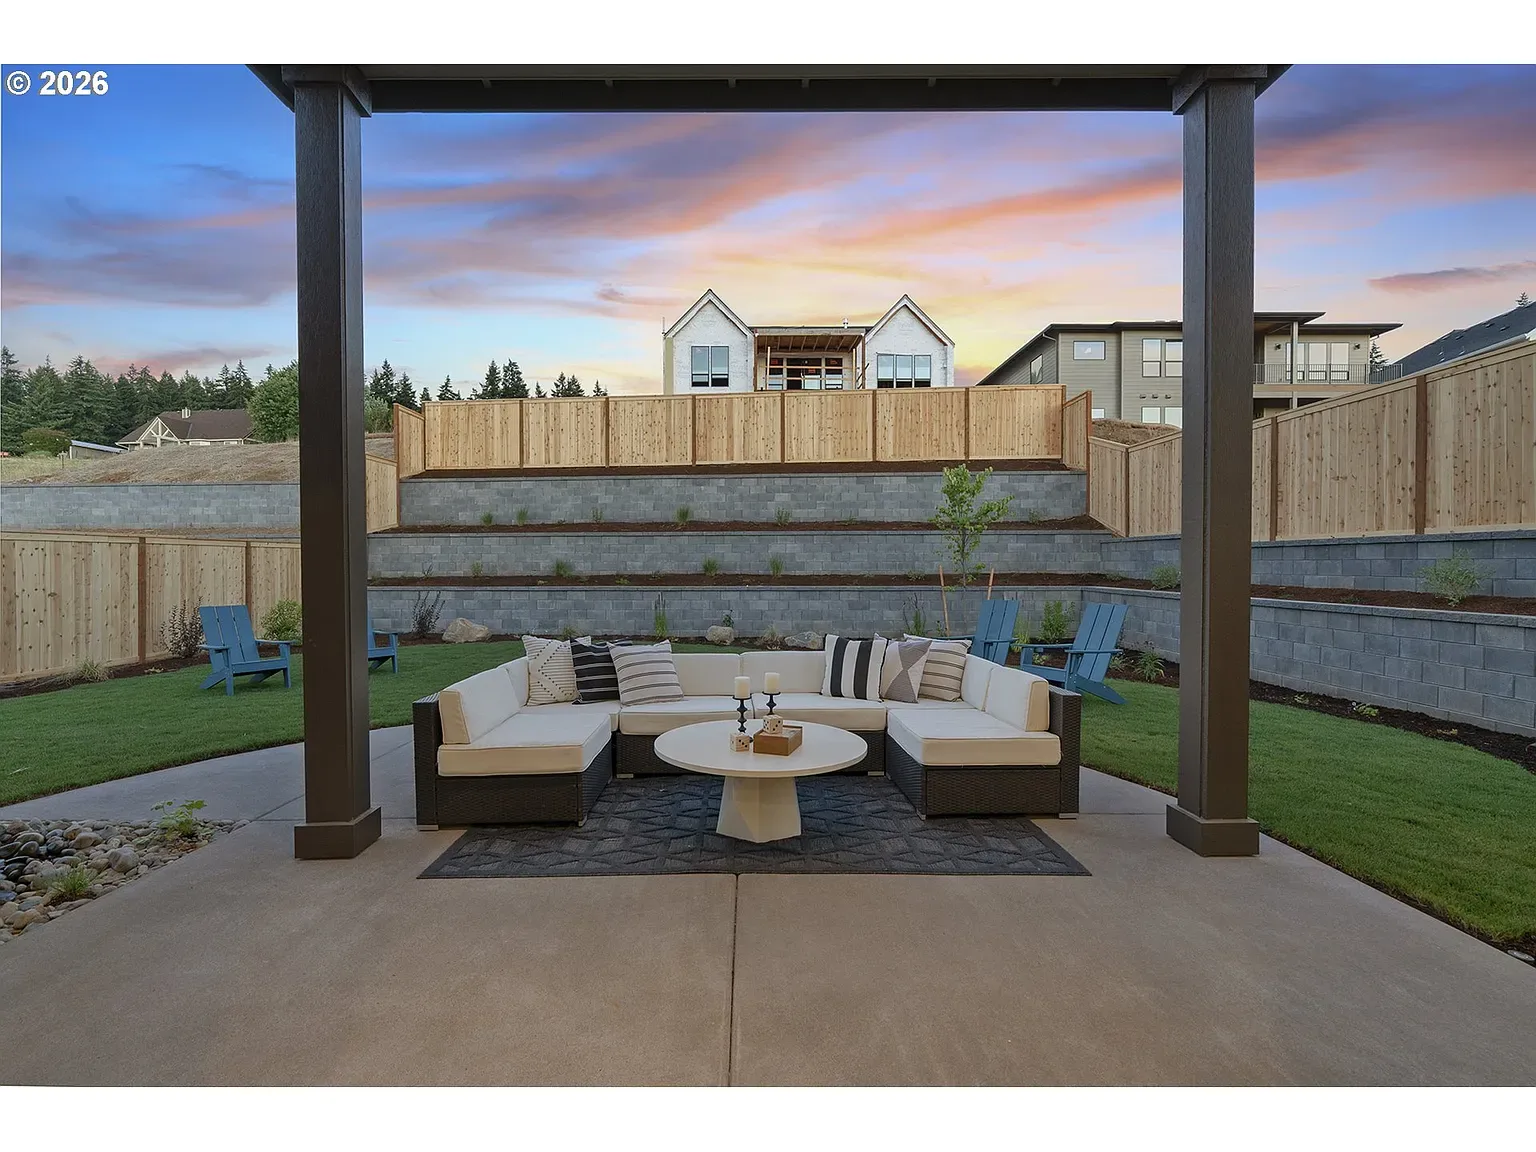
14986 Jennetten Way is a 3-bedroom, 3-bath, 2,542-square-foot home built for the 50th Anniversary 2026 Street of Dreams tour in Oregon City. Charcoal brick and warm timber meet tall windows, open living spaces, and a covered hillside patio that melts indoor and outdoor life together.
Inside, the great room opens to a kitchen with a waterfall quartz island and custom wood cabinetry; the fireplace wall, tiled in soft olive, anchors the room while floor-to-ceiling glass fills it with daylight. Three generous bedrooms including a suite with black-framed windows, a primary bath dressed in blue tile and warm gold hardware, and outdoor living on the covered hillside patio round out the floor plan.
3
Bedrooms
3
Baths
2,542
Sq Ft
2026
Street of Dreams
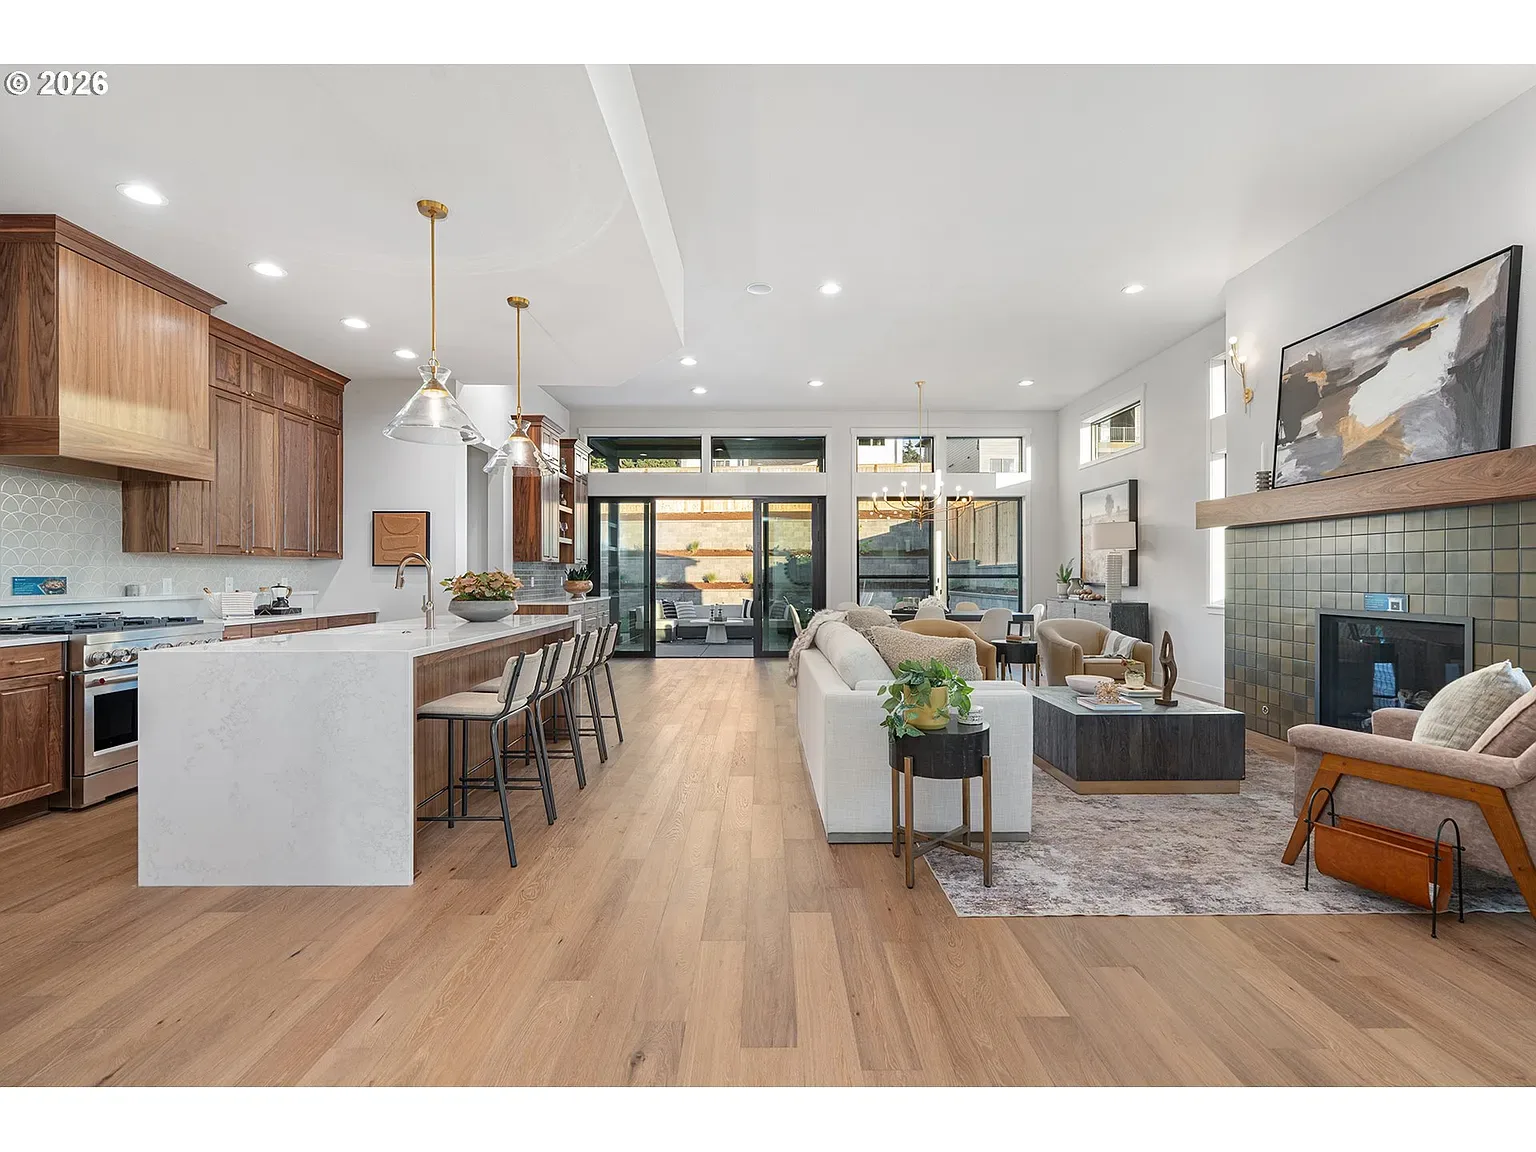
Living & Kitchen
A room with room for everyone.
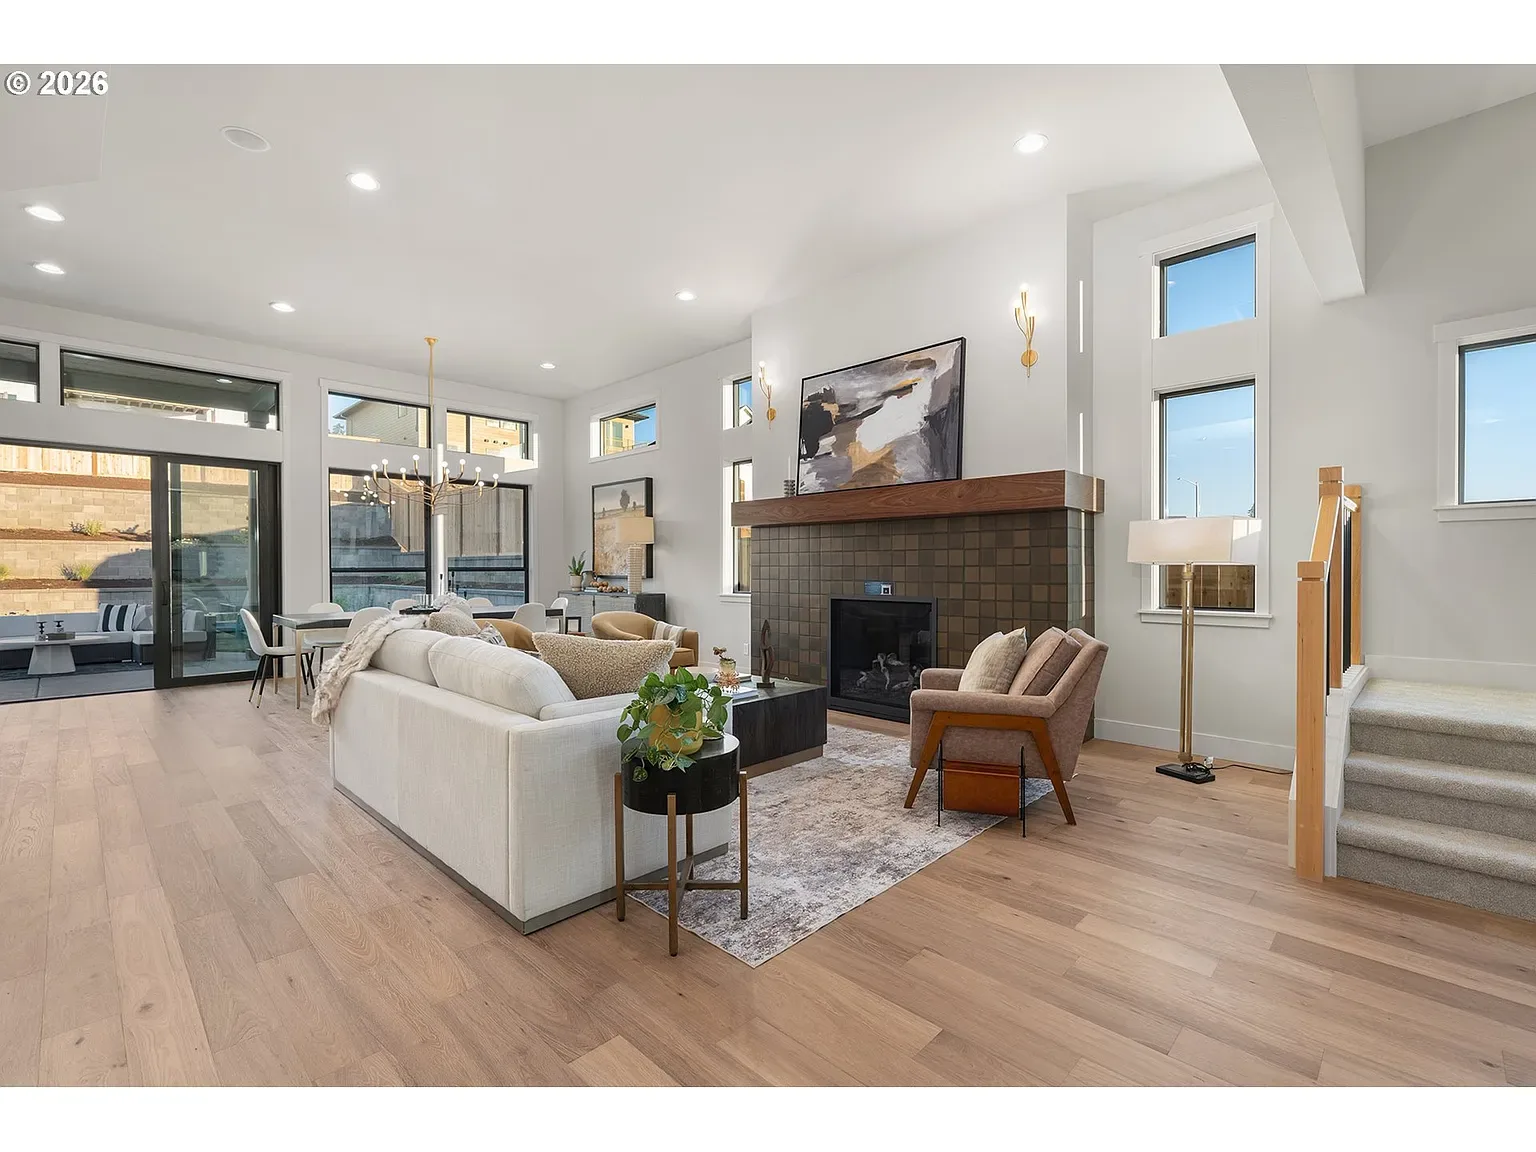
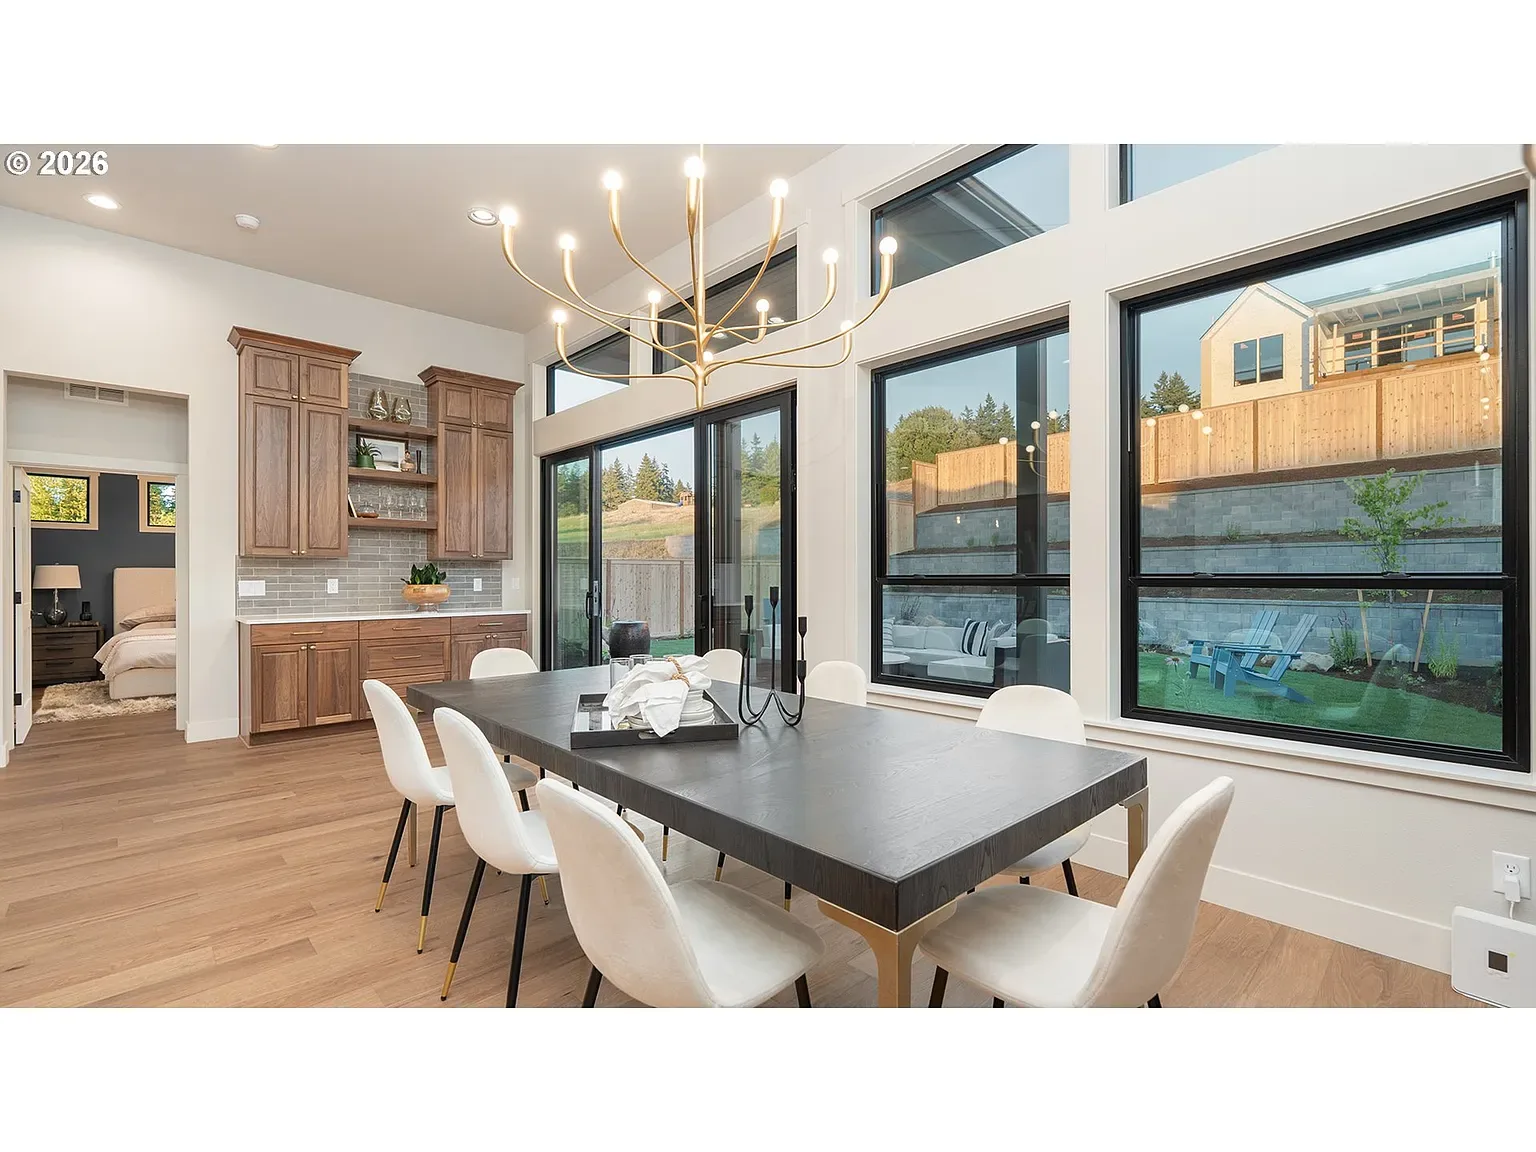
The great room flows from an island that seats four into a dining and living area, all under a vaulted ceiling. In the kitchen, quartz, wood and a statement fireplace tile repeat the outside palette, so the house reads as one continuous material: earth, timber, light.
- Waterfall quartz kitchen with custom cabinetry
- Open dining with layered ceiling interest
- Olive-toned tiled fireplace surround
- Tiled and hardwood surfaces underfoot
Interiors
Moments in the home
Film
See the house in motion
This marketing video uses CGI for visual effects and composition; verify property details independently.
The Place
Oregon City, the trail's end and the falls' home.
Oregon City sits 13 miles south of Portland where the Willamette and Clackamas Rivers meet at Willamette Falls. Founded in 1829 as the end of the Oregon Trail, it pairs a historic downtown with a modern riverfront, the only public vertical elevator in North America, and fast access to Portland, the airport, and the valley.
The Team
Guiding you from first look to closing table.
Listing Agent

Jon Sanford
Principal Broker · Berkshire Hathaway HomeServices
Northwest Real Estate, Lake Oswego
Jon accompanies every tour and knows this home, its construction, and Oregon City area inside out. Call or text him directly to arrange a private showing.

Berkshire Hathaway HomeServices
Northwest Real Estate, Lake Oswego
Borrowing Partner

Travis Olson
Area Manager · Senior Loan Officer
Olson Group at Eureka Mortgage Planning LLC
An active producer with more than 30 years originating loans, Travis structures winning financing for custom and newly built homes like this one, from construction to permanent.

NMLS #111072 · OR/WA
Contact
Ready to see it in person?
Tell us when you would like to walk the house, and we will match you with a tour. The Street of Dreams show window has passed, so you can also arrange a relaxed private walkthrough with Jon, the listing agent, directly.
By submitting this form you agree to be contacted about this property and related mortgage services. Your information is never shared with outside parties.
Request a private tour
Tell us when you'd like to walk the house, and we'll confirm quickly.