
Gallery
A visual tour of the house
Eleven photographs, from the charcoal-and-timber facade to the covered patio at dusk. Every room below is staged with light in mind; walk it yourself to feel the scale.
-
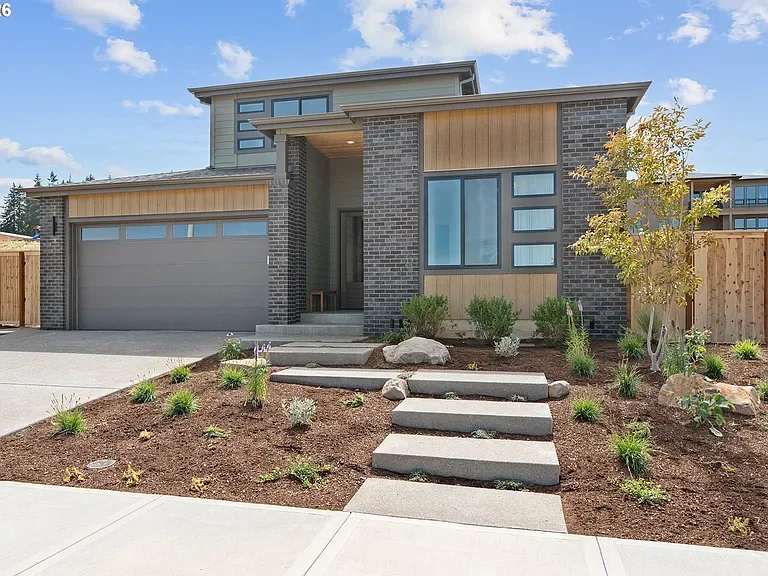
01
The facade
Charcoal brick, warm timber siding, and a landscaped approach
-
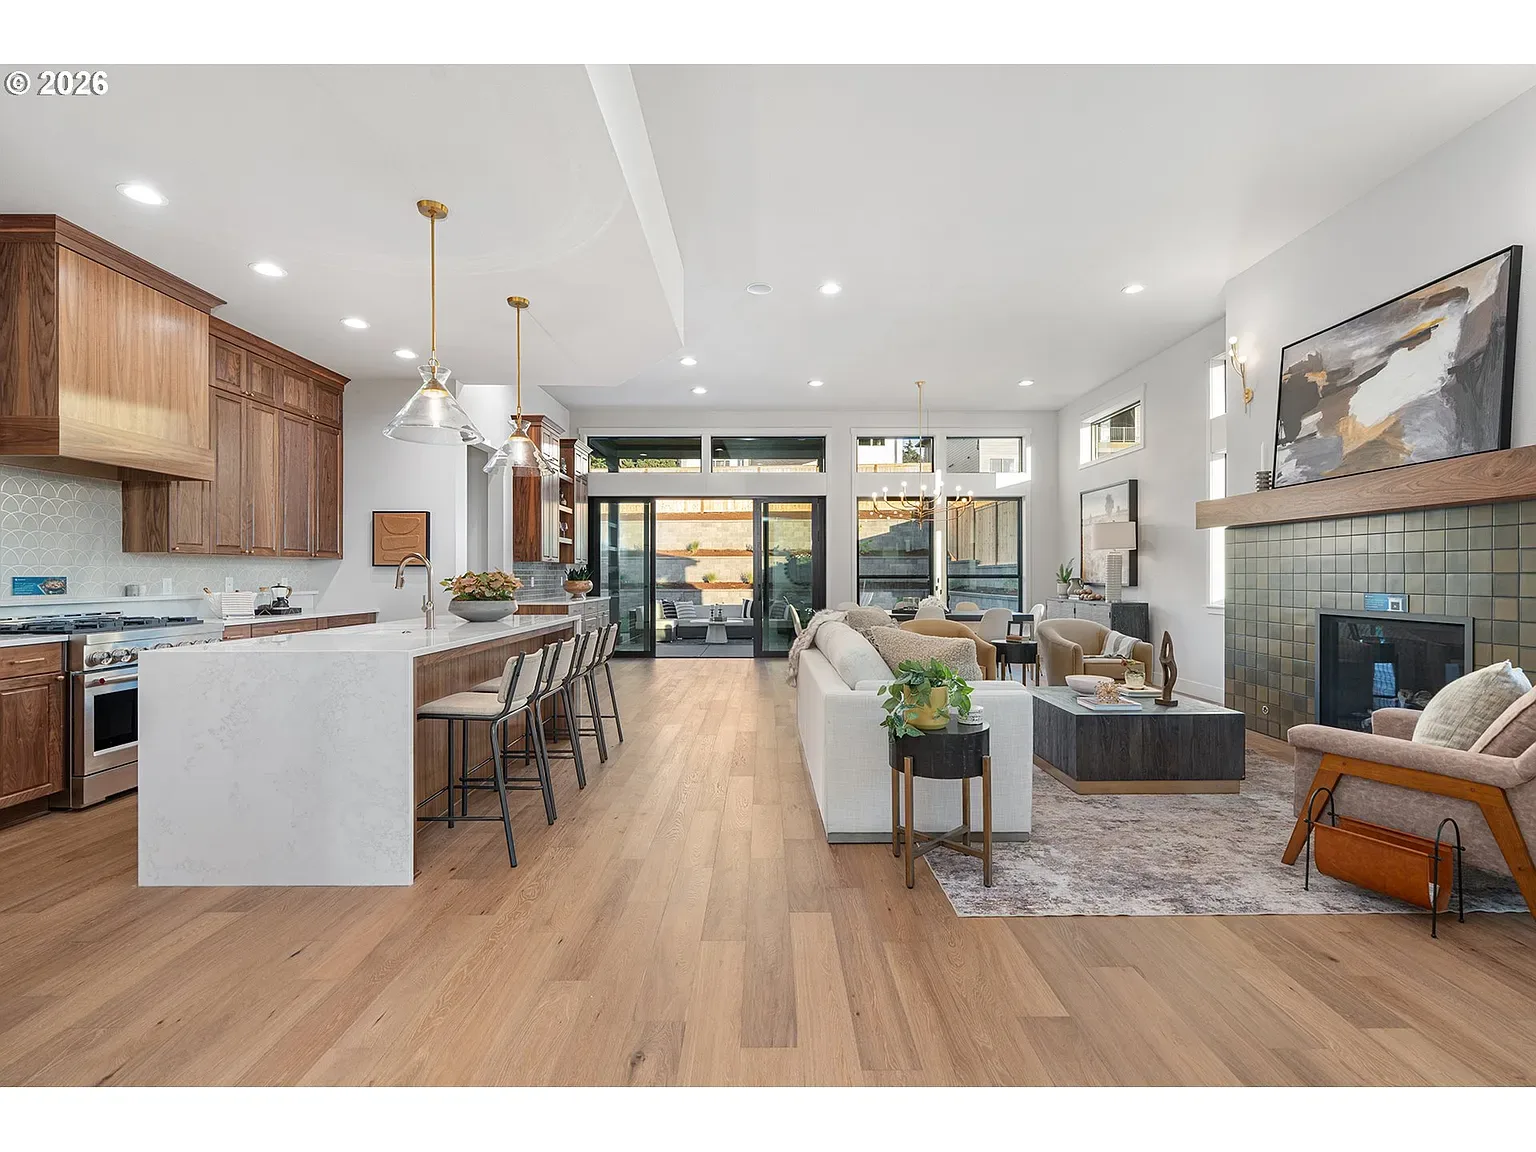
02
Kitchen & great room
Waterfall quartz island, custom cabinetry, olive tile fireplace
-
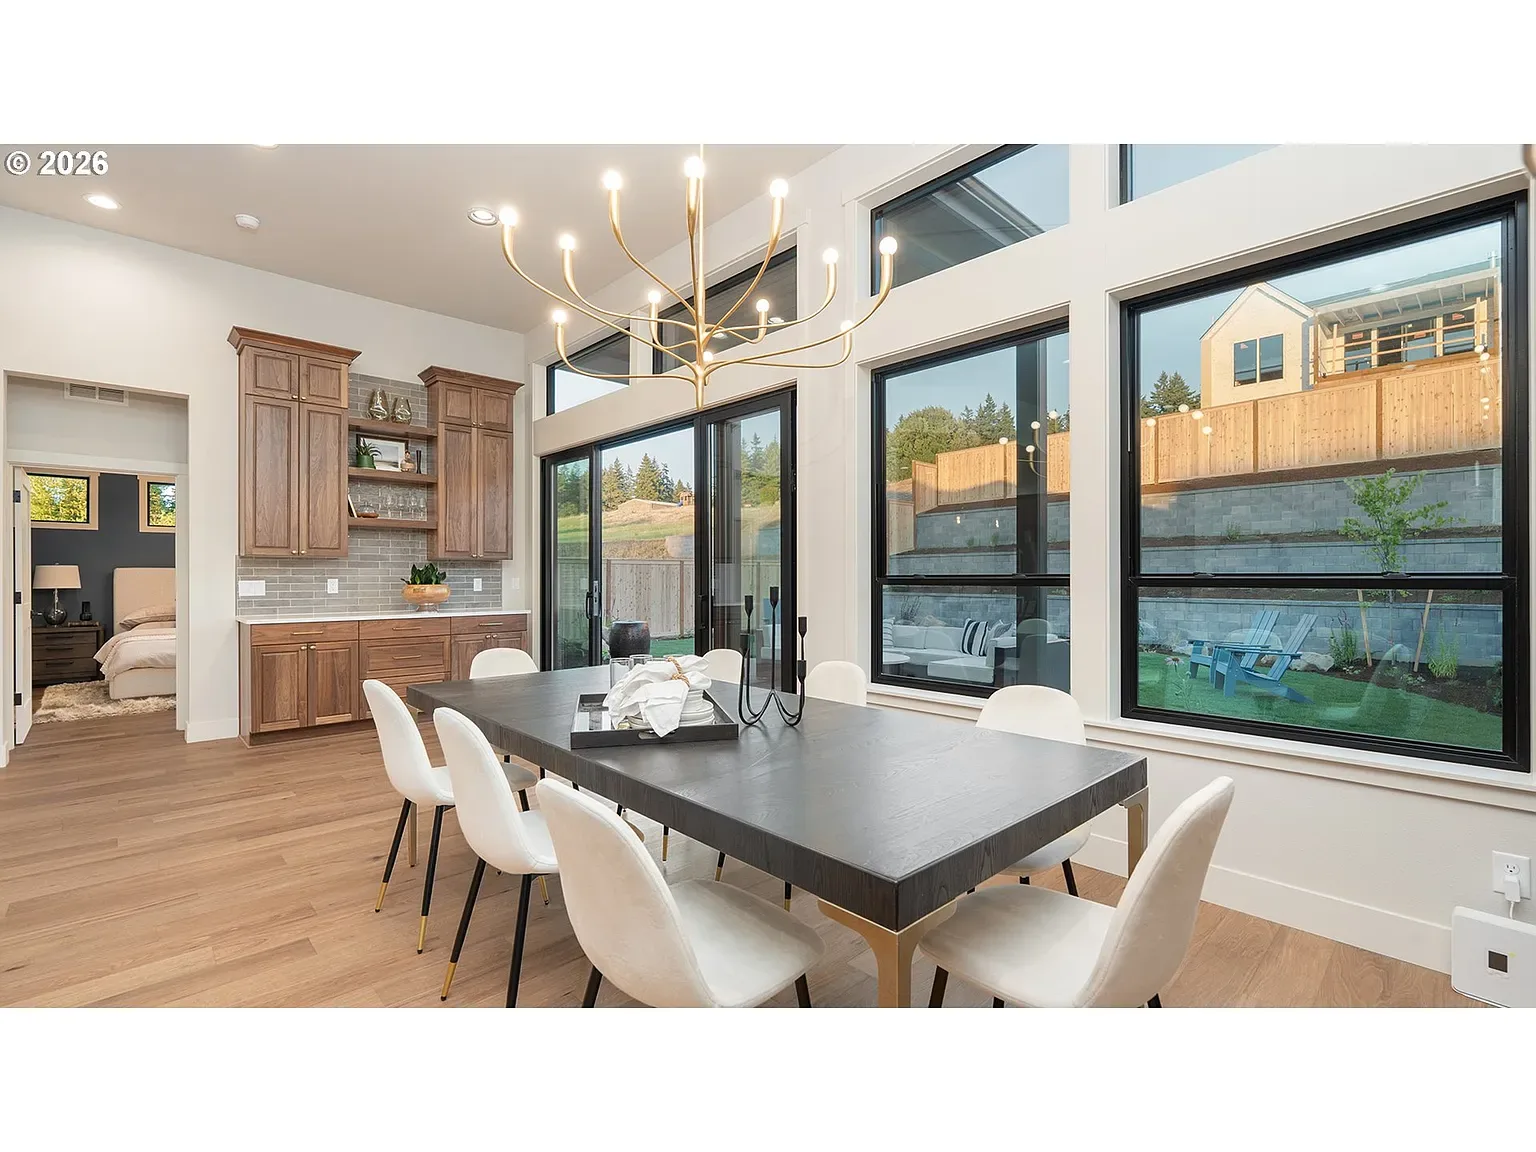
03
Dining
Floor-to-ceiling windows and a sculptural branch chandelier
-
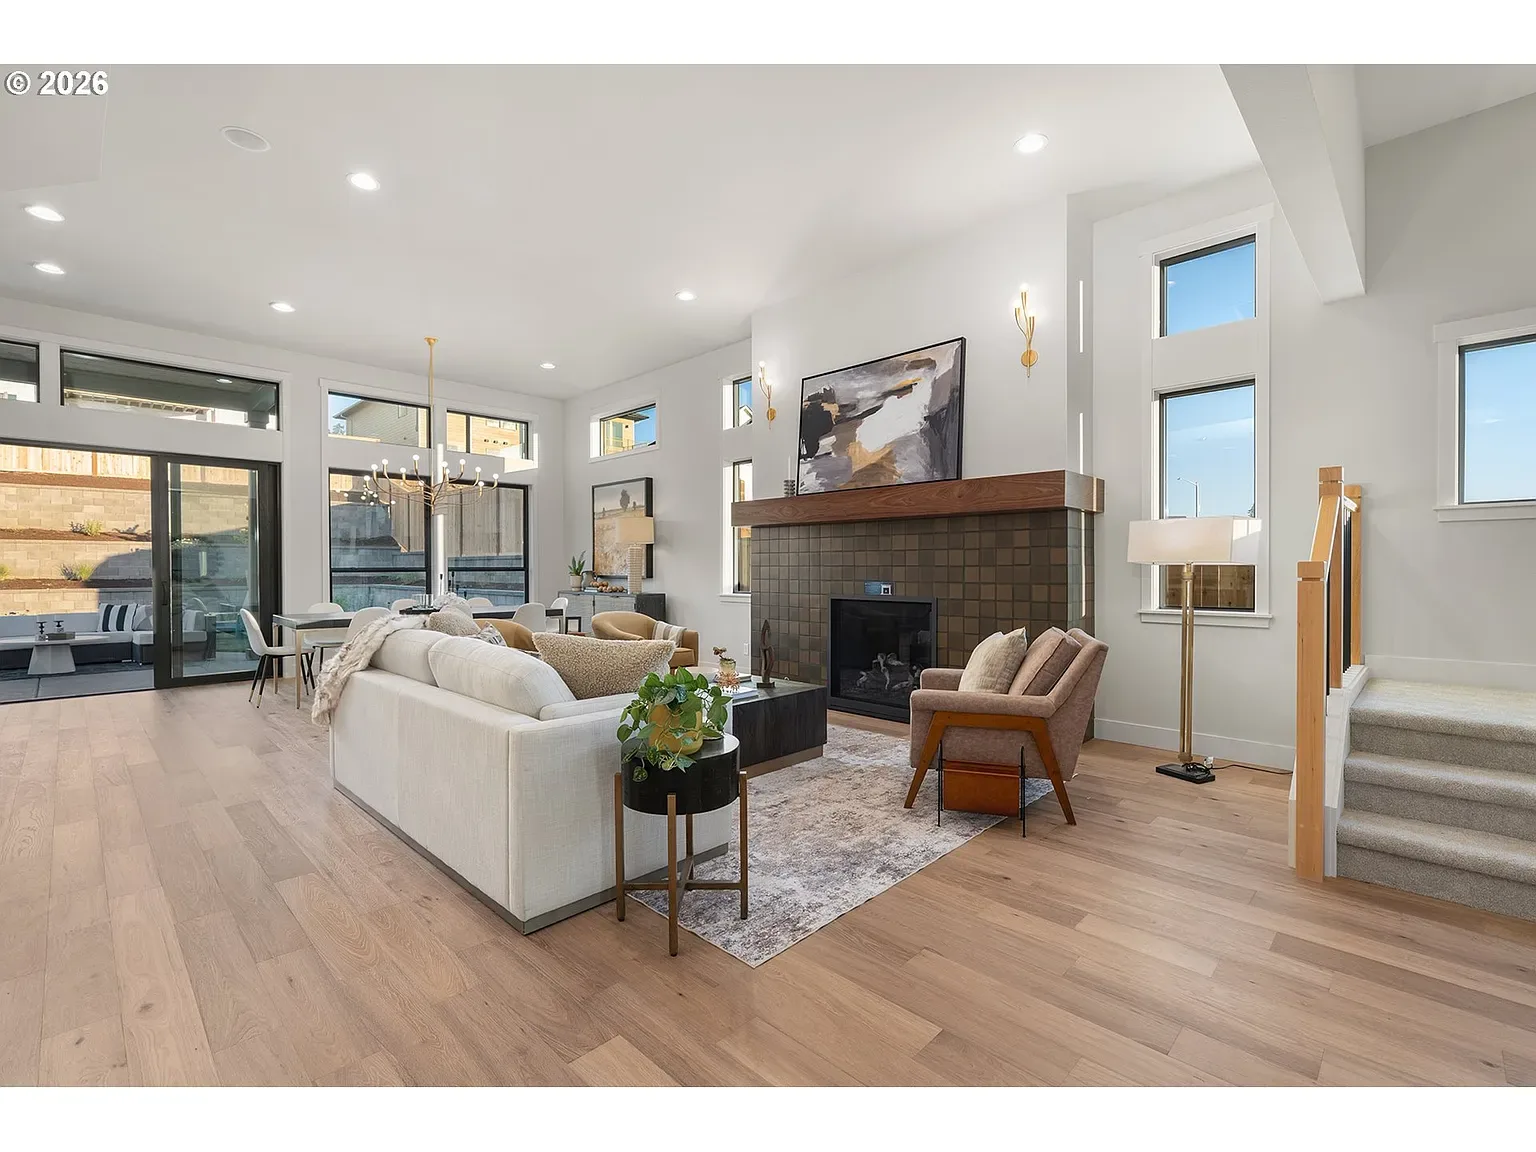
04
The fireplace wall
A tall, dark-tiled hearth with a thick wooden mantel
-
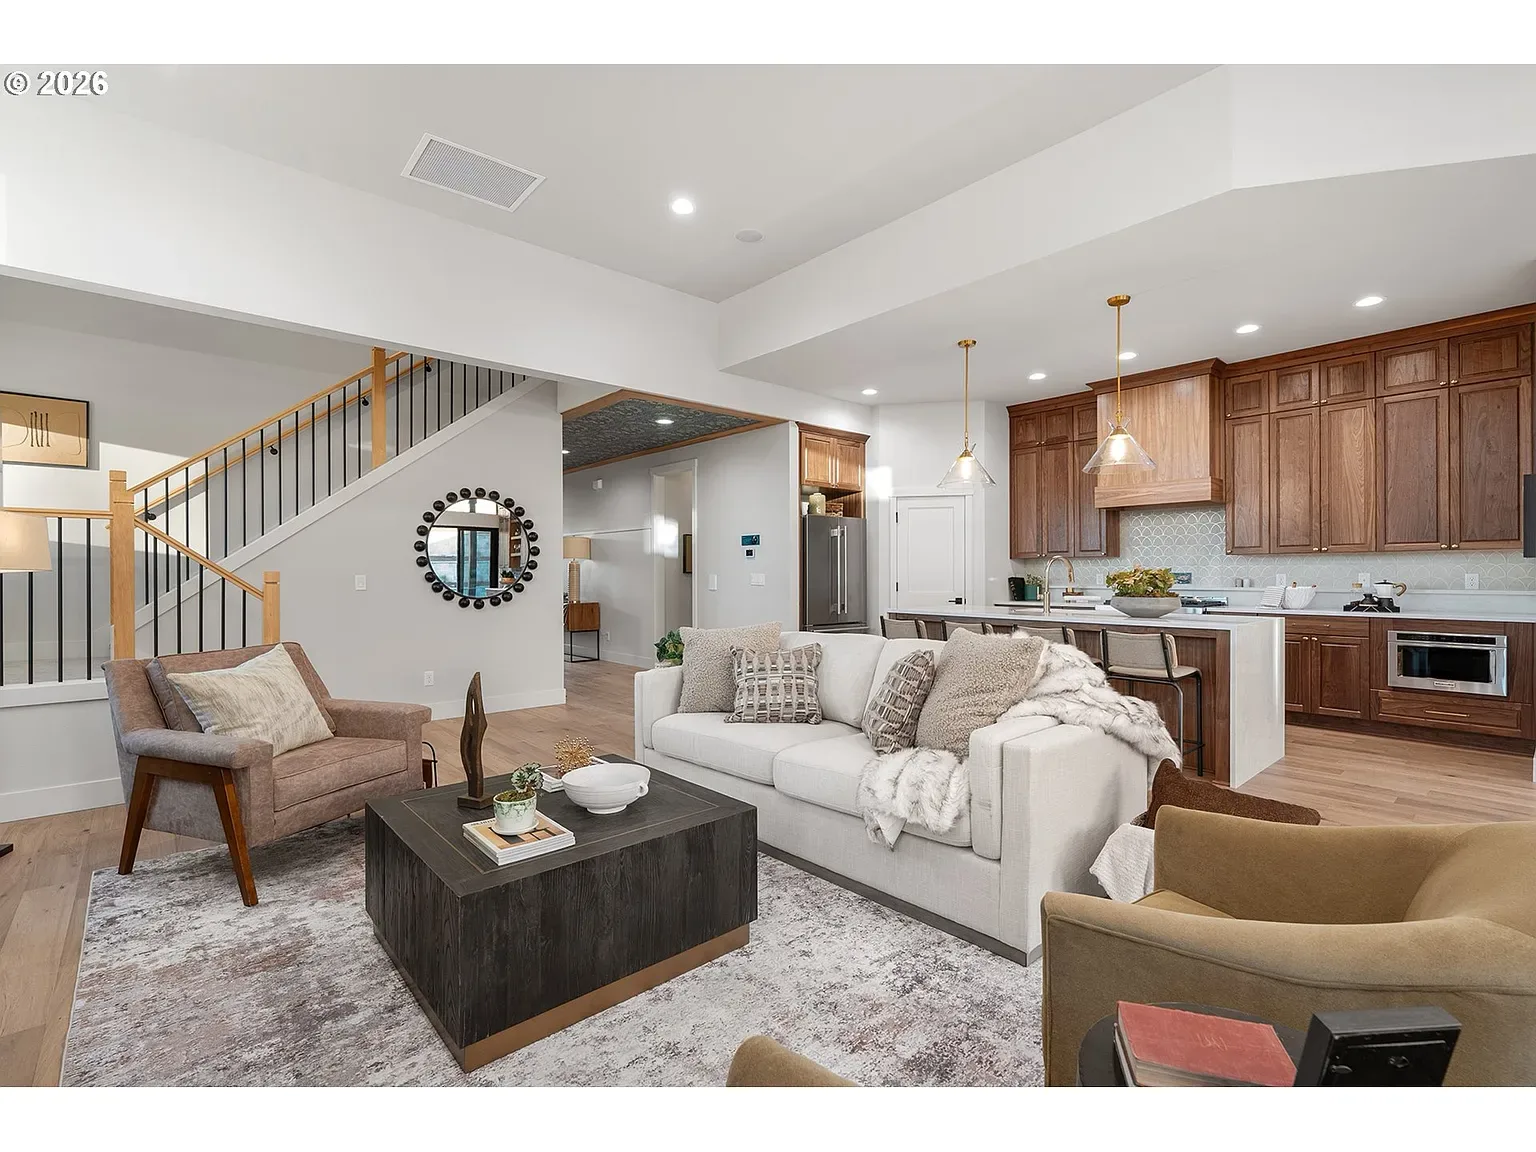
05
Living, second light
High ceiling, pale oak, and glass opening to the trees
-
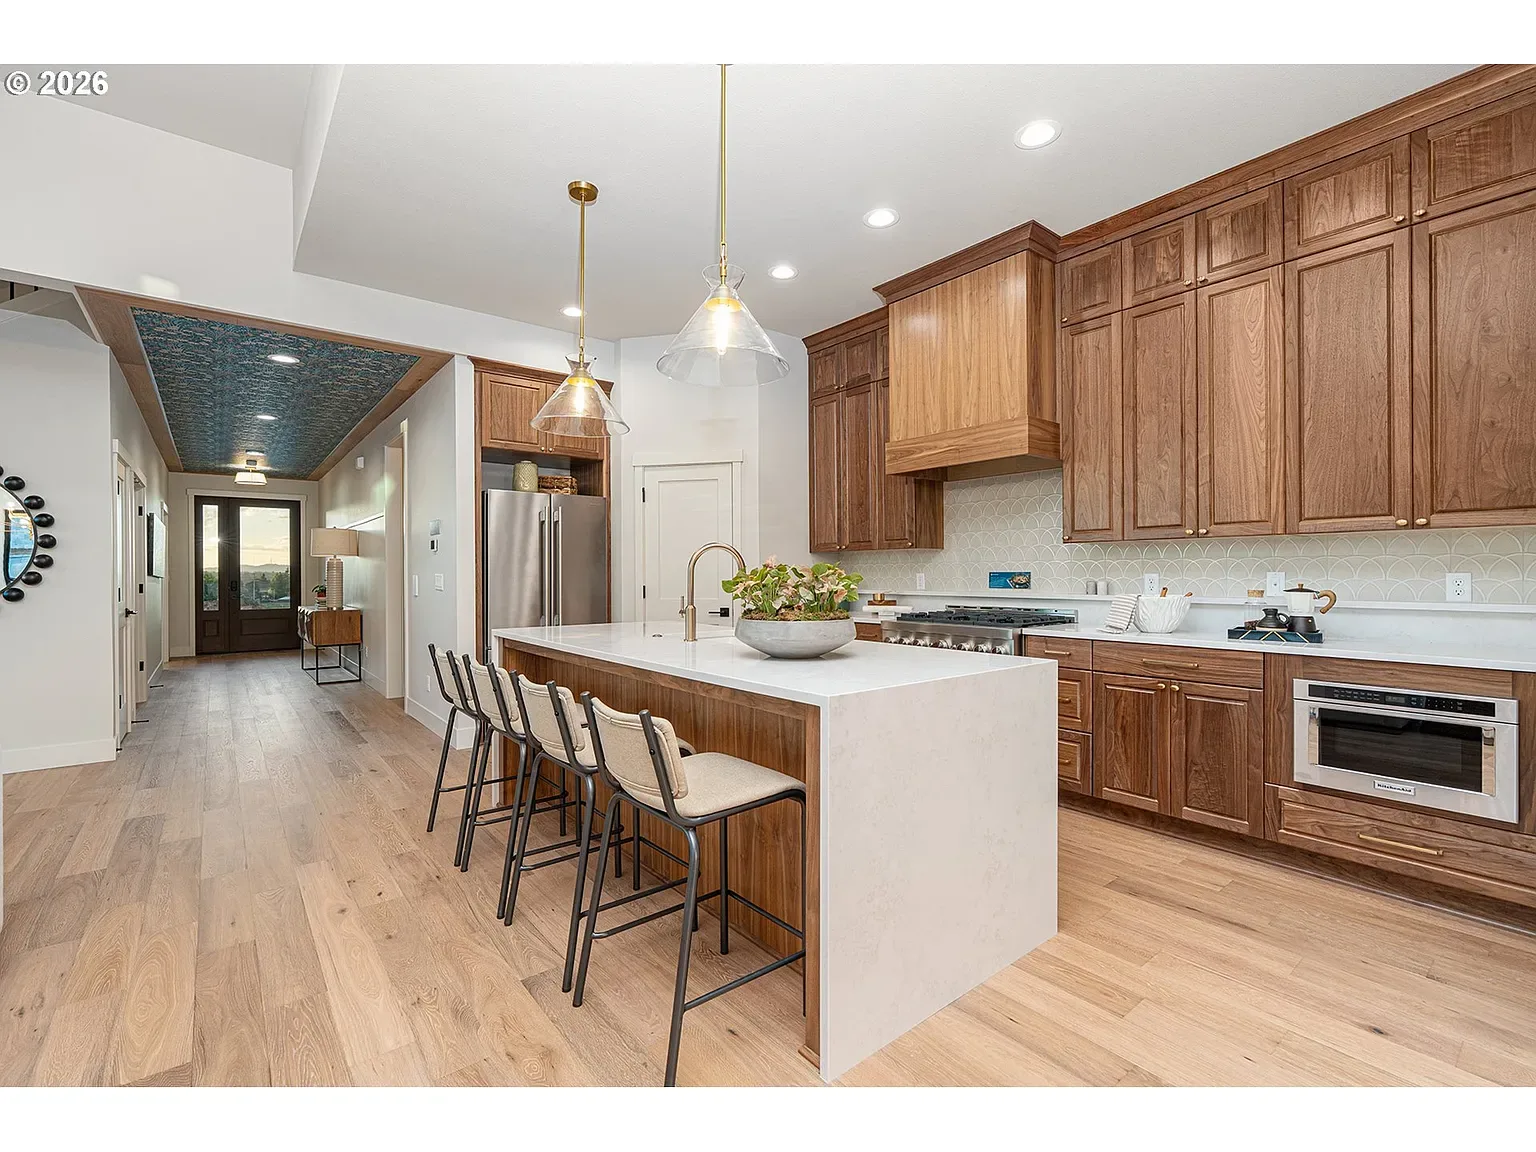
06
Island & hall
Textured ceiling, warm wood, and a stone waterfall island
-
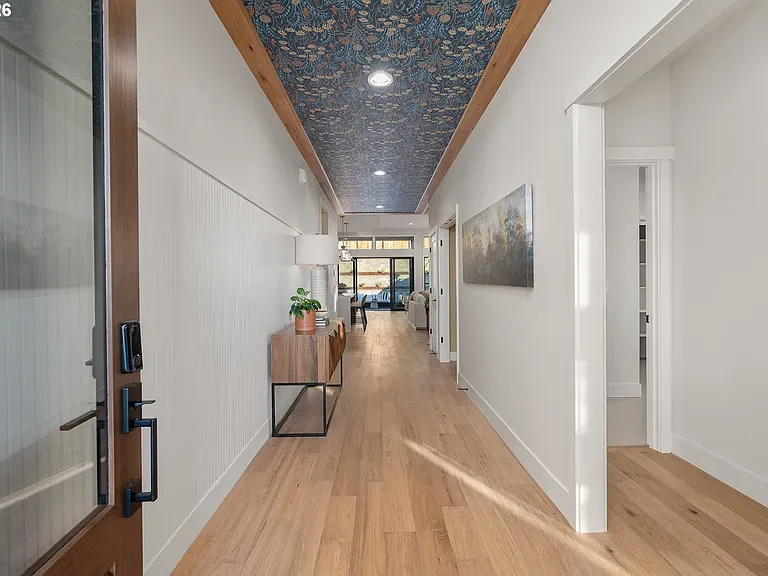
07
Entry
Patterned ceiling millwork frames the light court
-
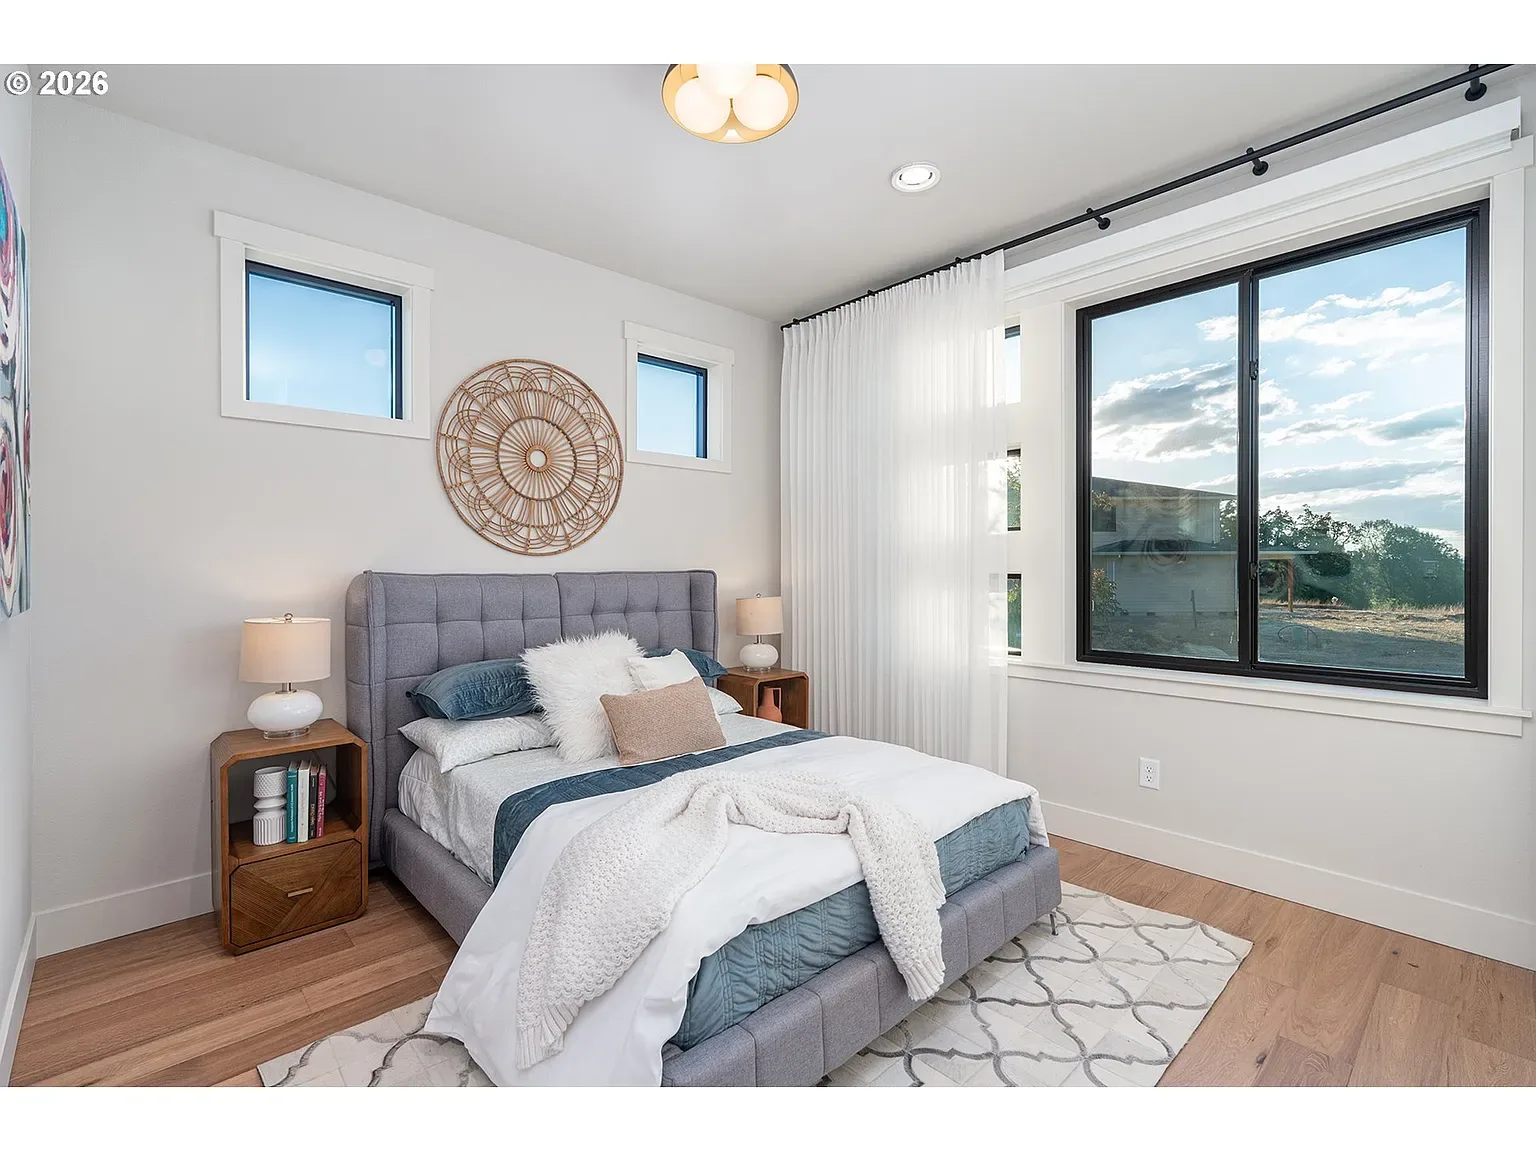
08
Bedroom suite
Black-framed windows and a calm, airy palette
-
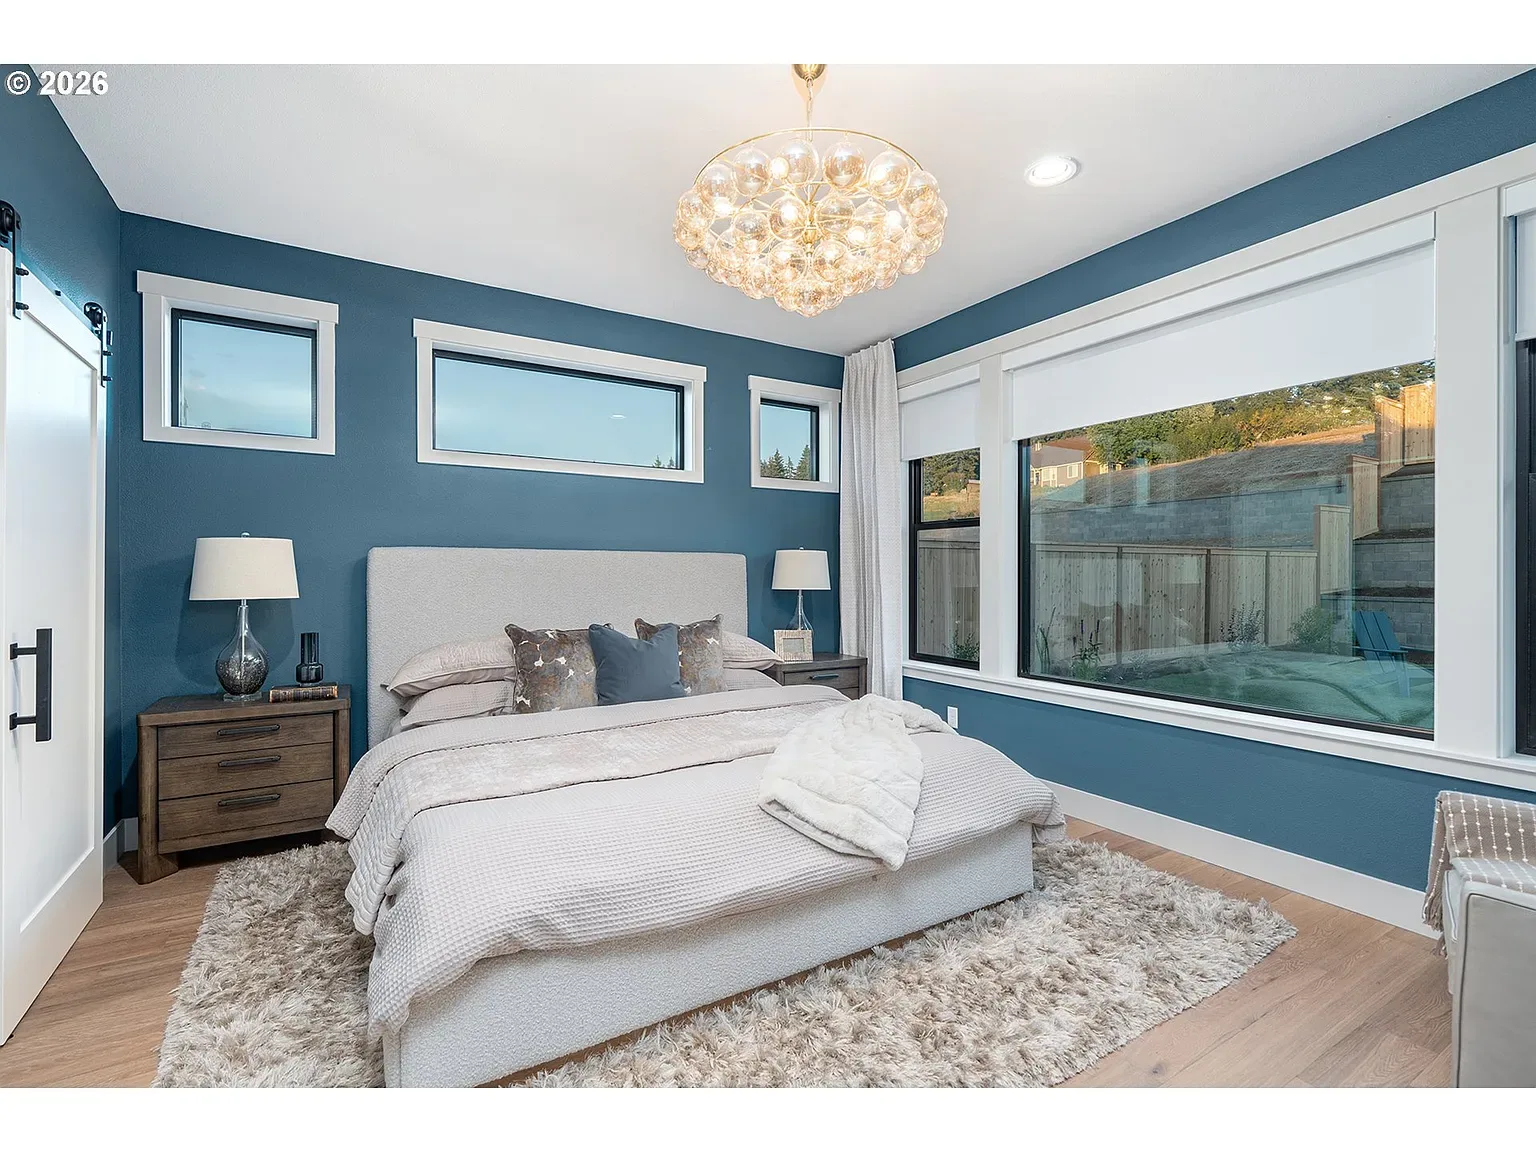
09
Guest bedroom
A deep blue feature wall and tall natural light
-
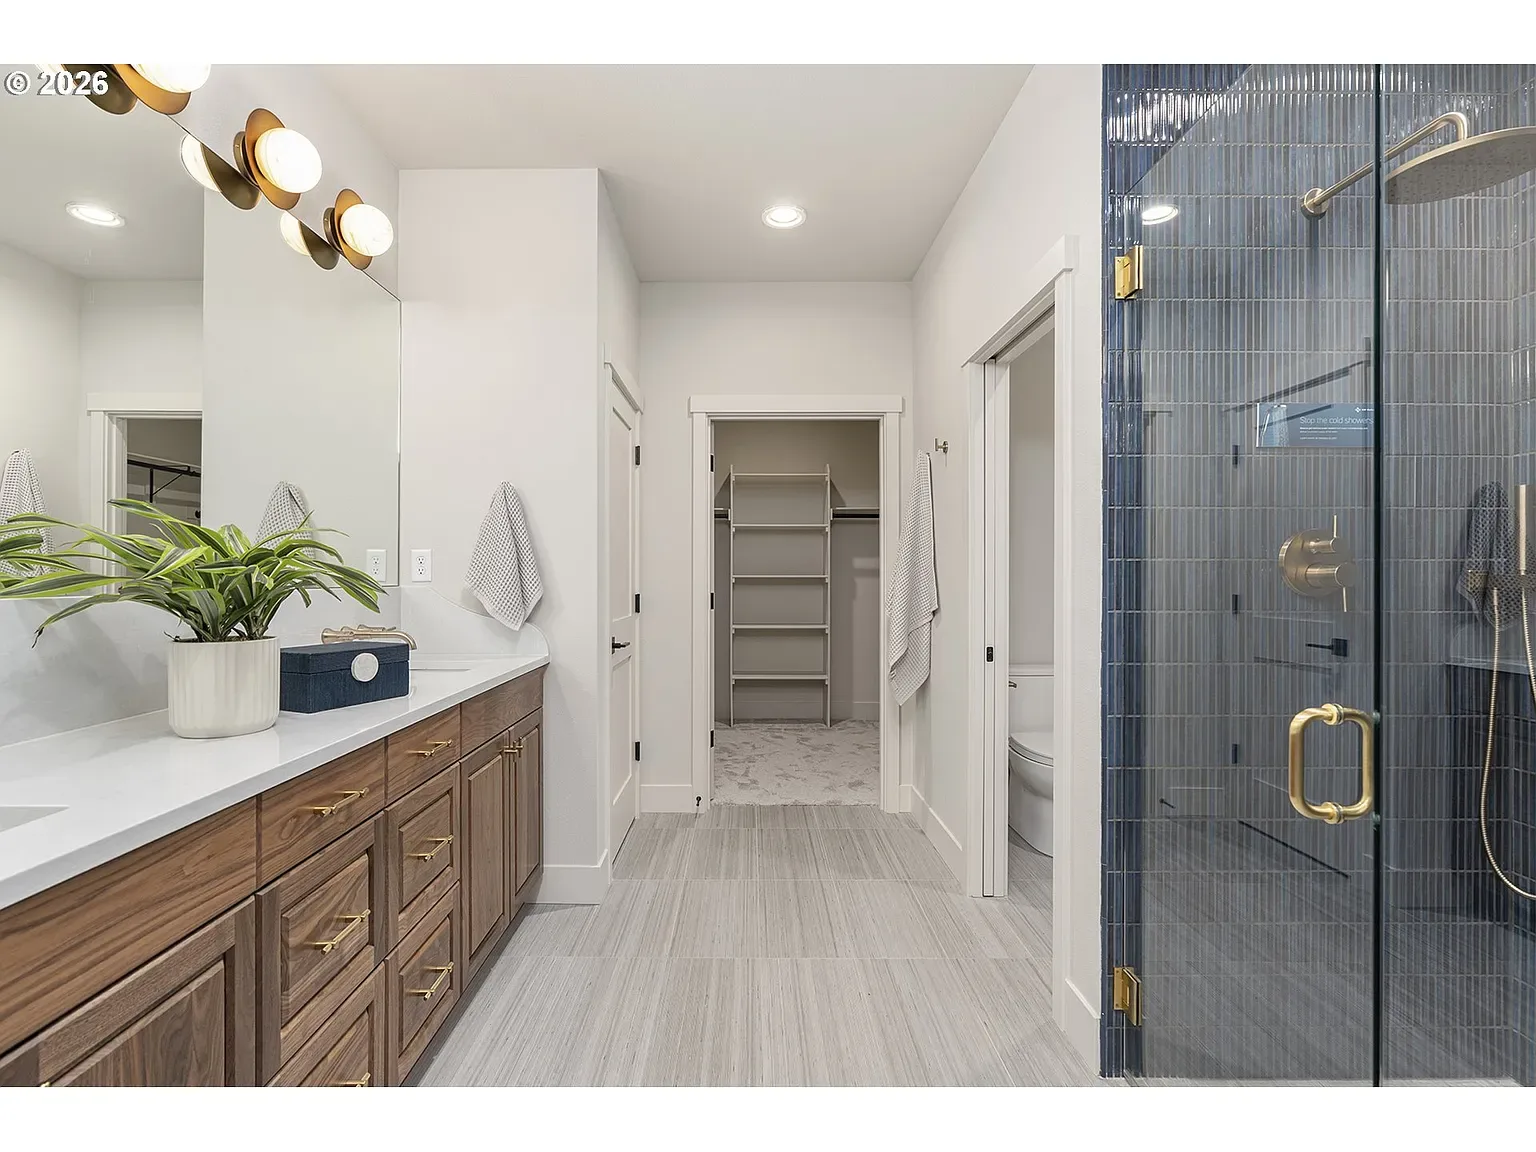
10
Primary bath
Walnut cabinetry, blue tile, and warm gold hardware
-
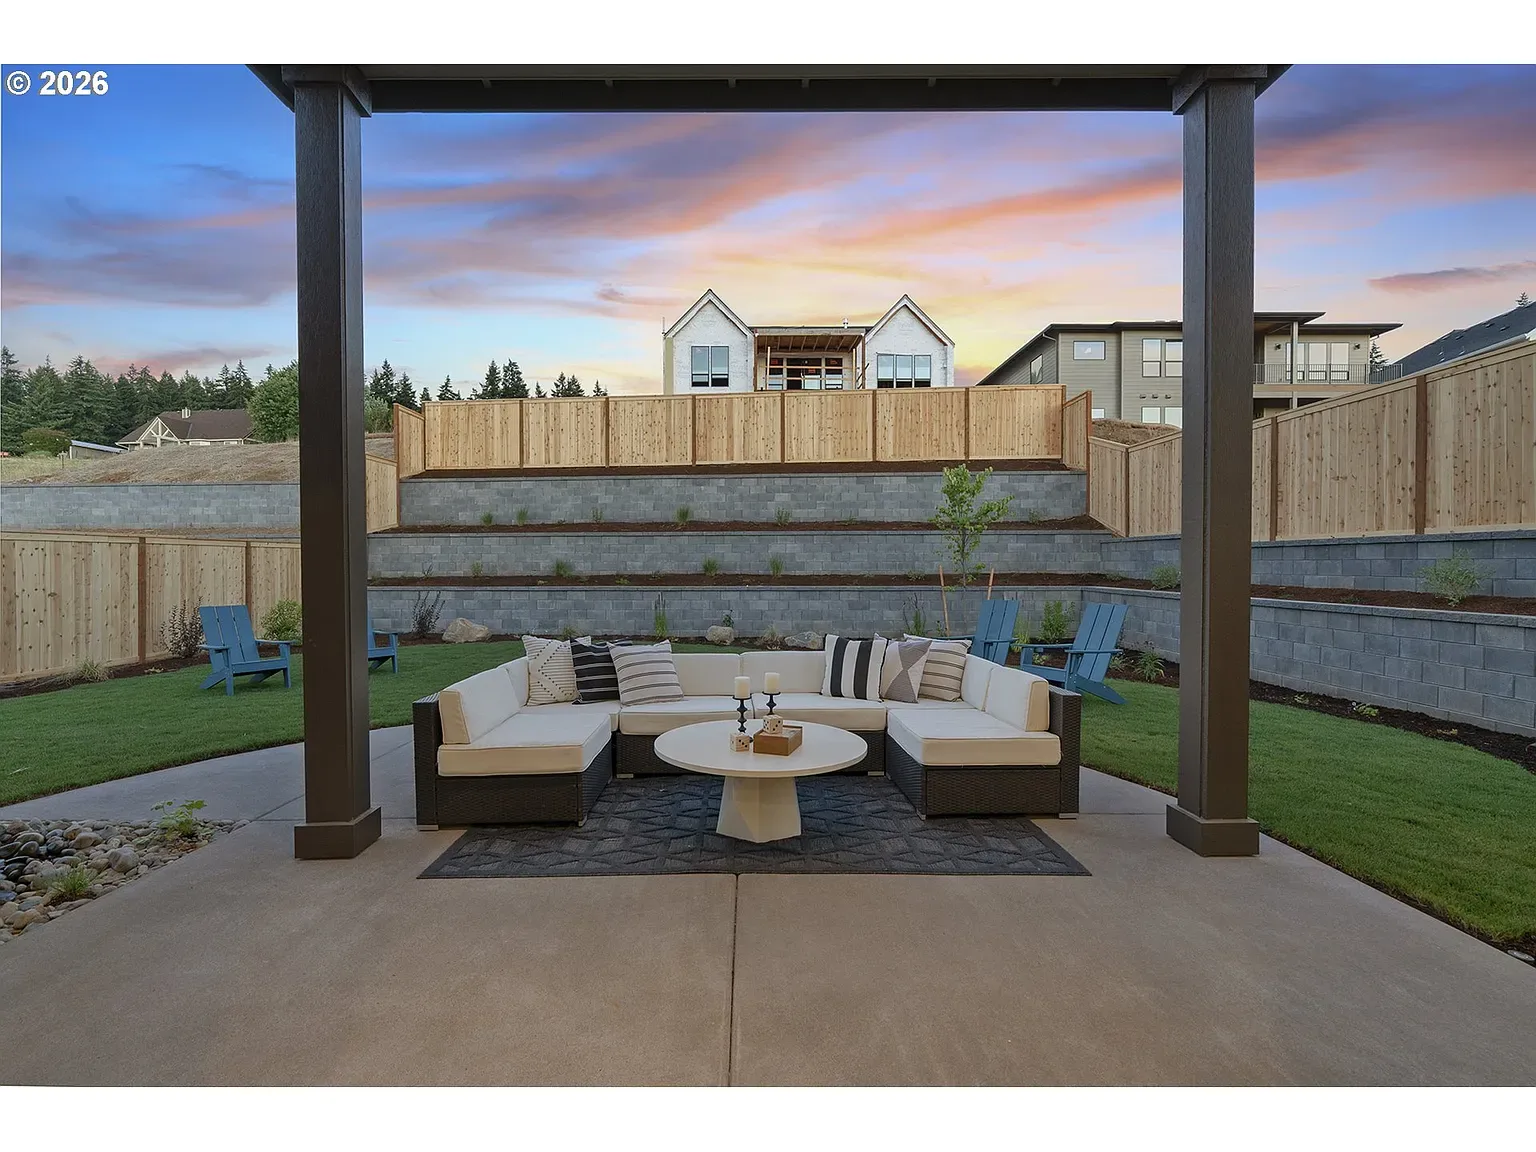
11
Covered patio
Stone tiers and soft golden light at dusk
Seen enough pictures?
The best light is inside the house. Jon will gladly open the doors and walk the rooms with you, no rushing, no script.